Images
Videos
Details
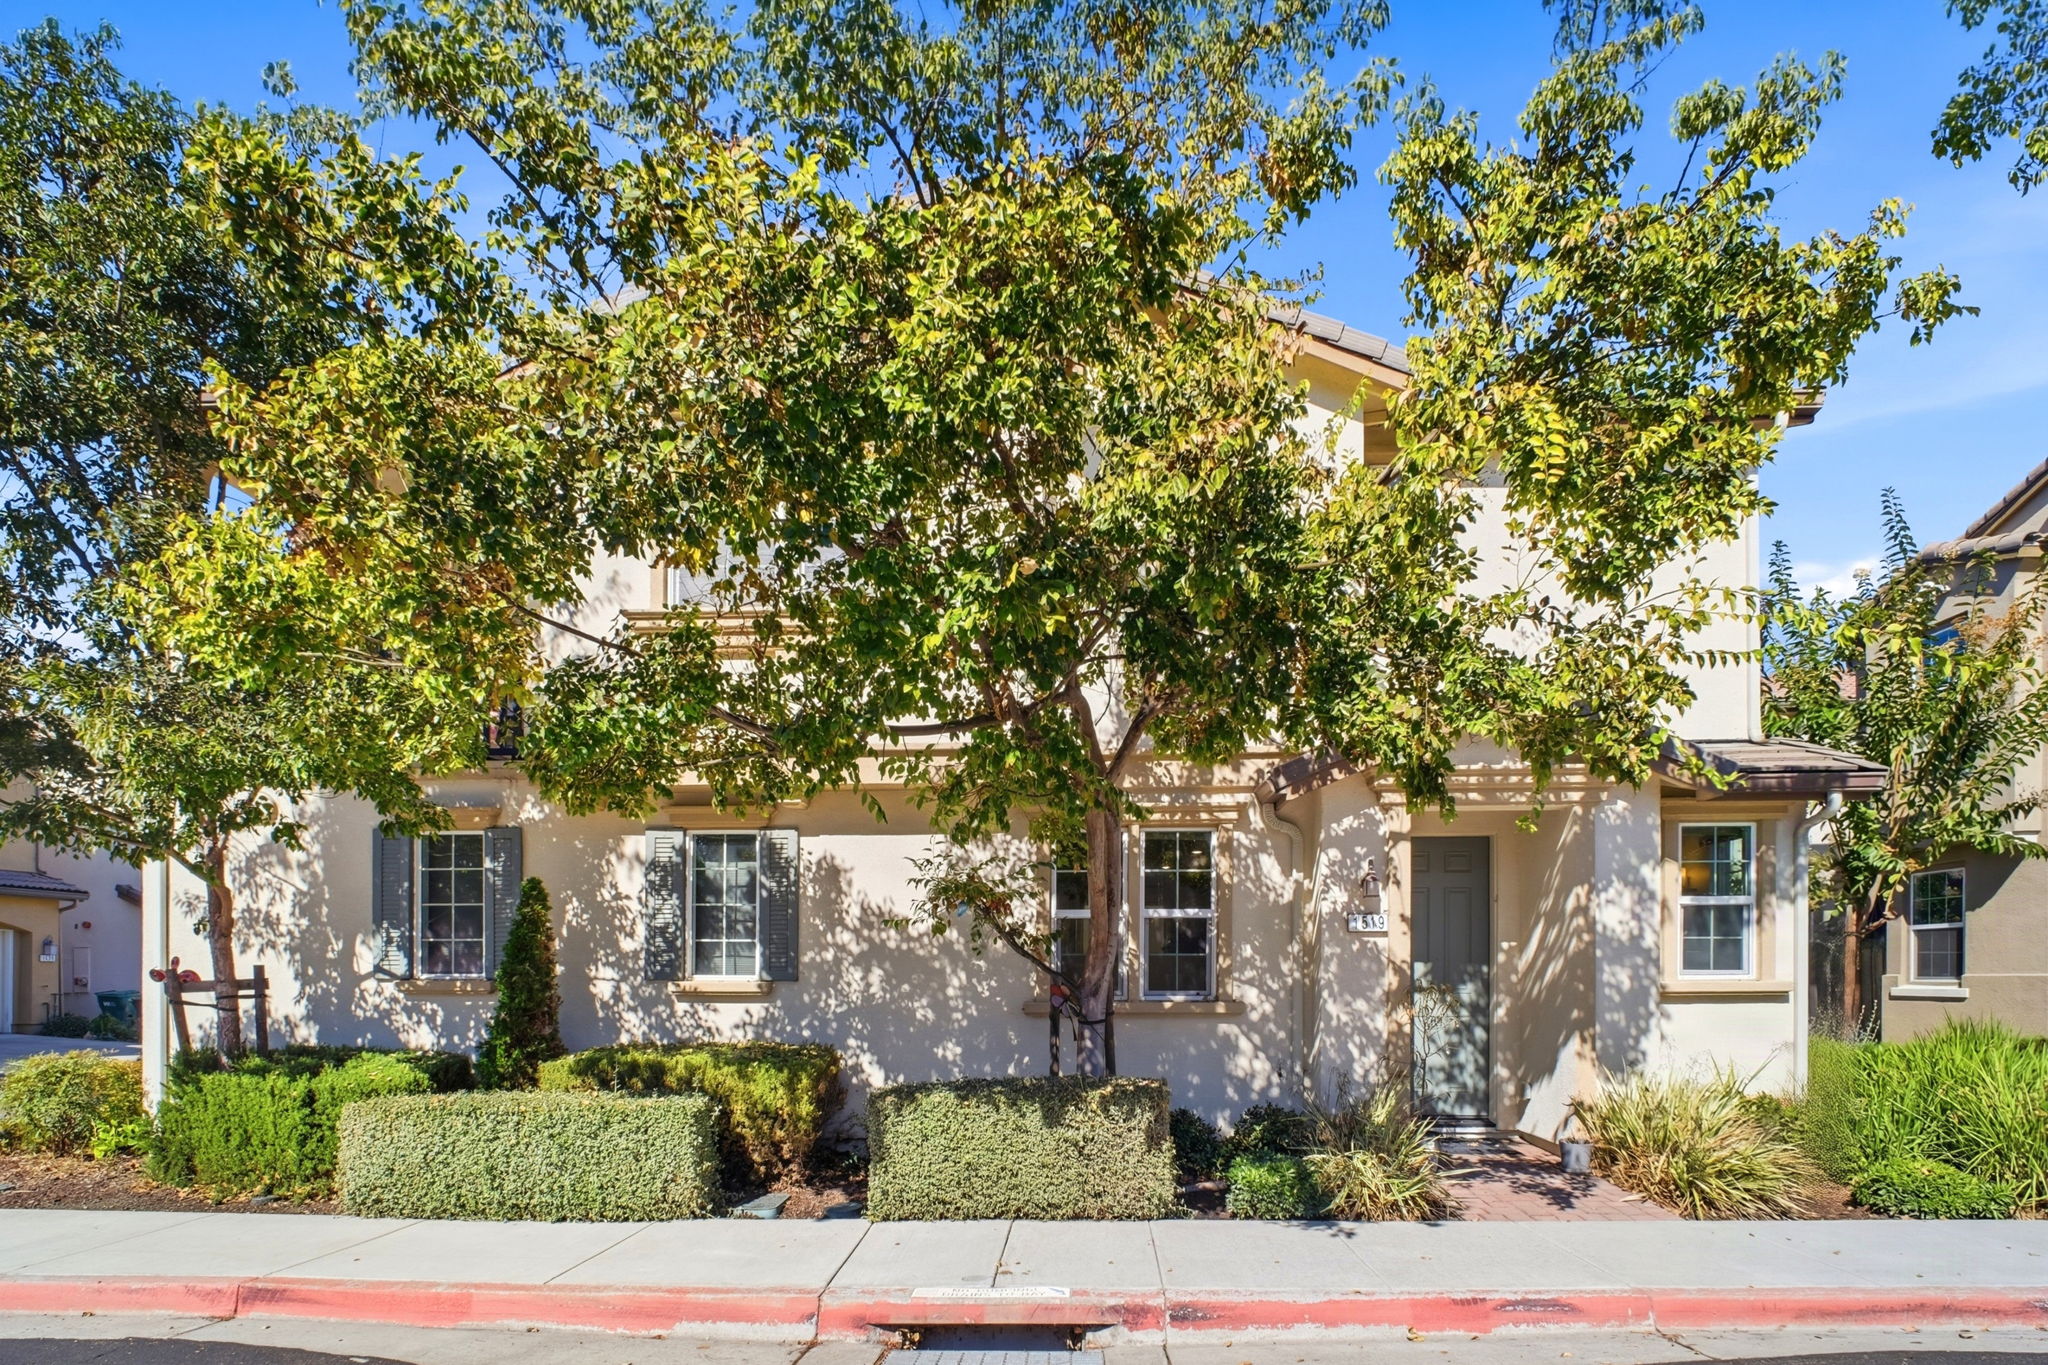
Tree-Shaded Hayward Home with Designer Kitchen and Private Patio
This 3-bedroom, 2.5-bath home offers 1,625 square feet of light-filled living space framed by mature trees and lush hedges for excellent curb appeal. Inside, the living room features wood-look flooring, recessed lighting, and large windows that fill the space with natural light. The kitchen stands out with rich espresso cabinetry, silver hardware, quartz countertops, a mosaic tile backsplash, and stainless steel appliances, plus a sunny dining nook. Upstairs, the primary suite offers a bright, airy feel with carpet flooring, a spacious walk-in closet, and an en-suite bath featuring a glass-enclosed shower and dual-sink vanity with dark wood cabinetry. A secondary bath includes a tub-shower combo with classic white tile. A covered upper balcony and a private, fenced patio provide additional outdoor living space for relaxing or entertaining. Schedule a showing today to see this inviting home in person.
AB-723 Compliance Page: Premium Bundle